
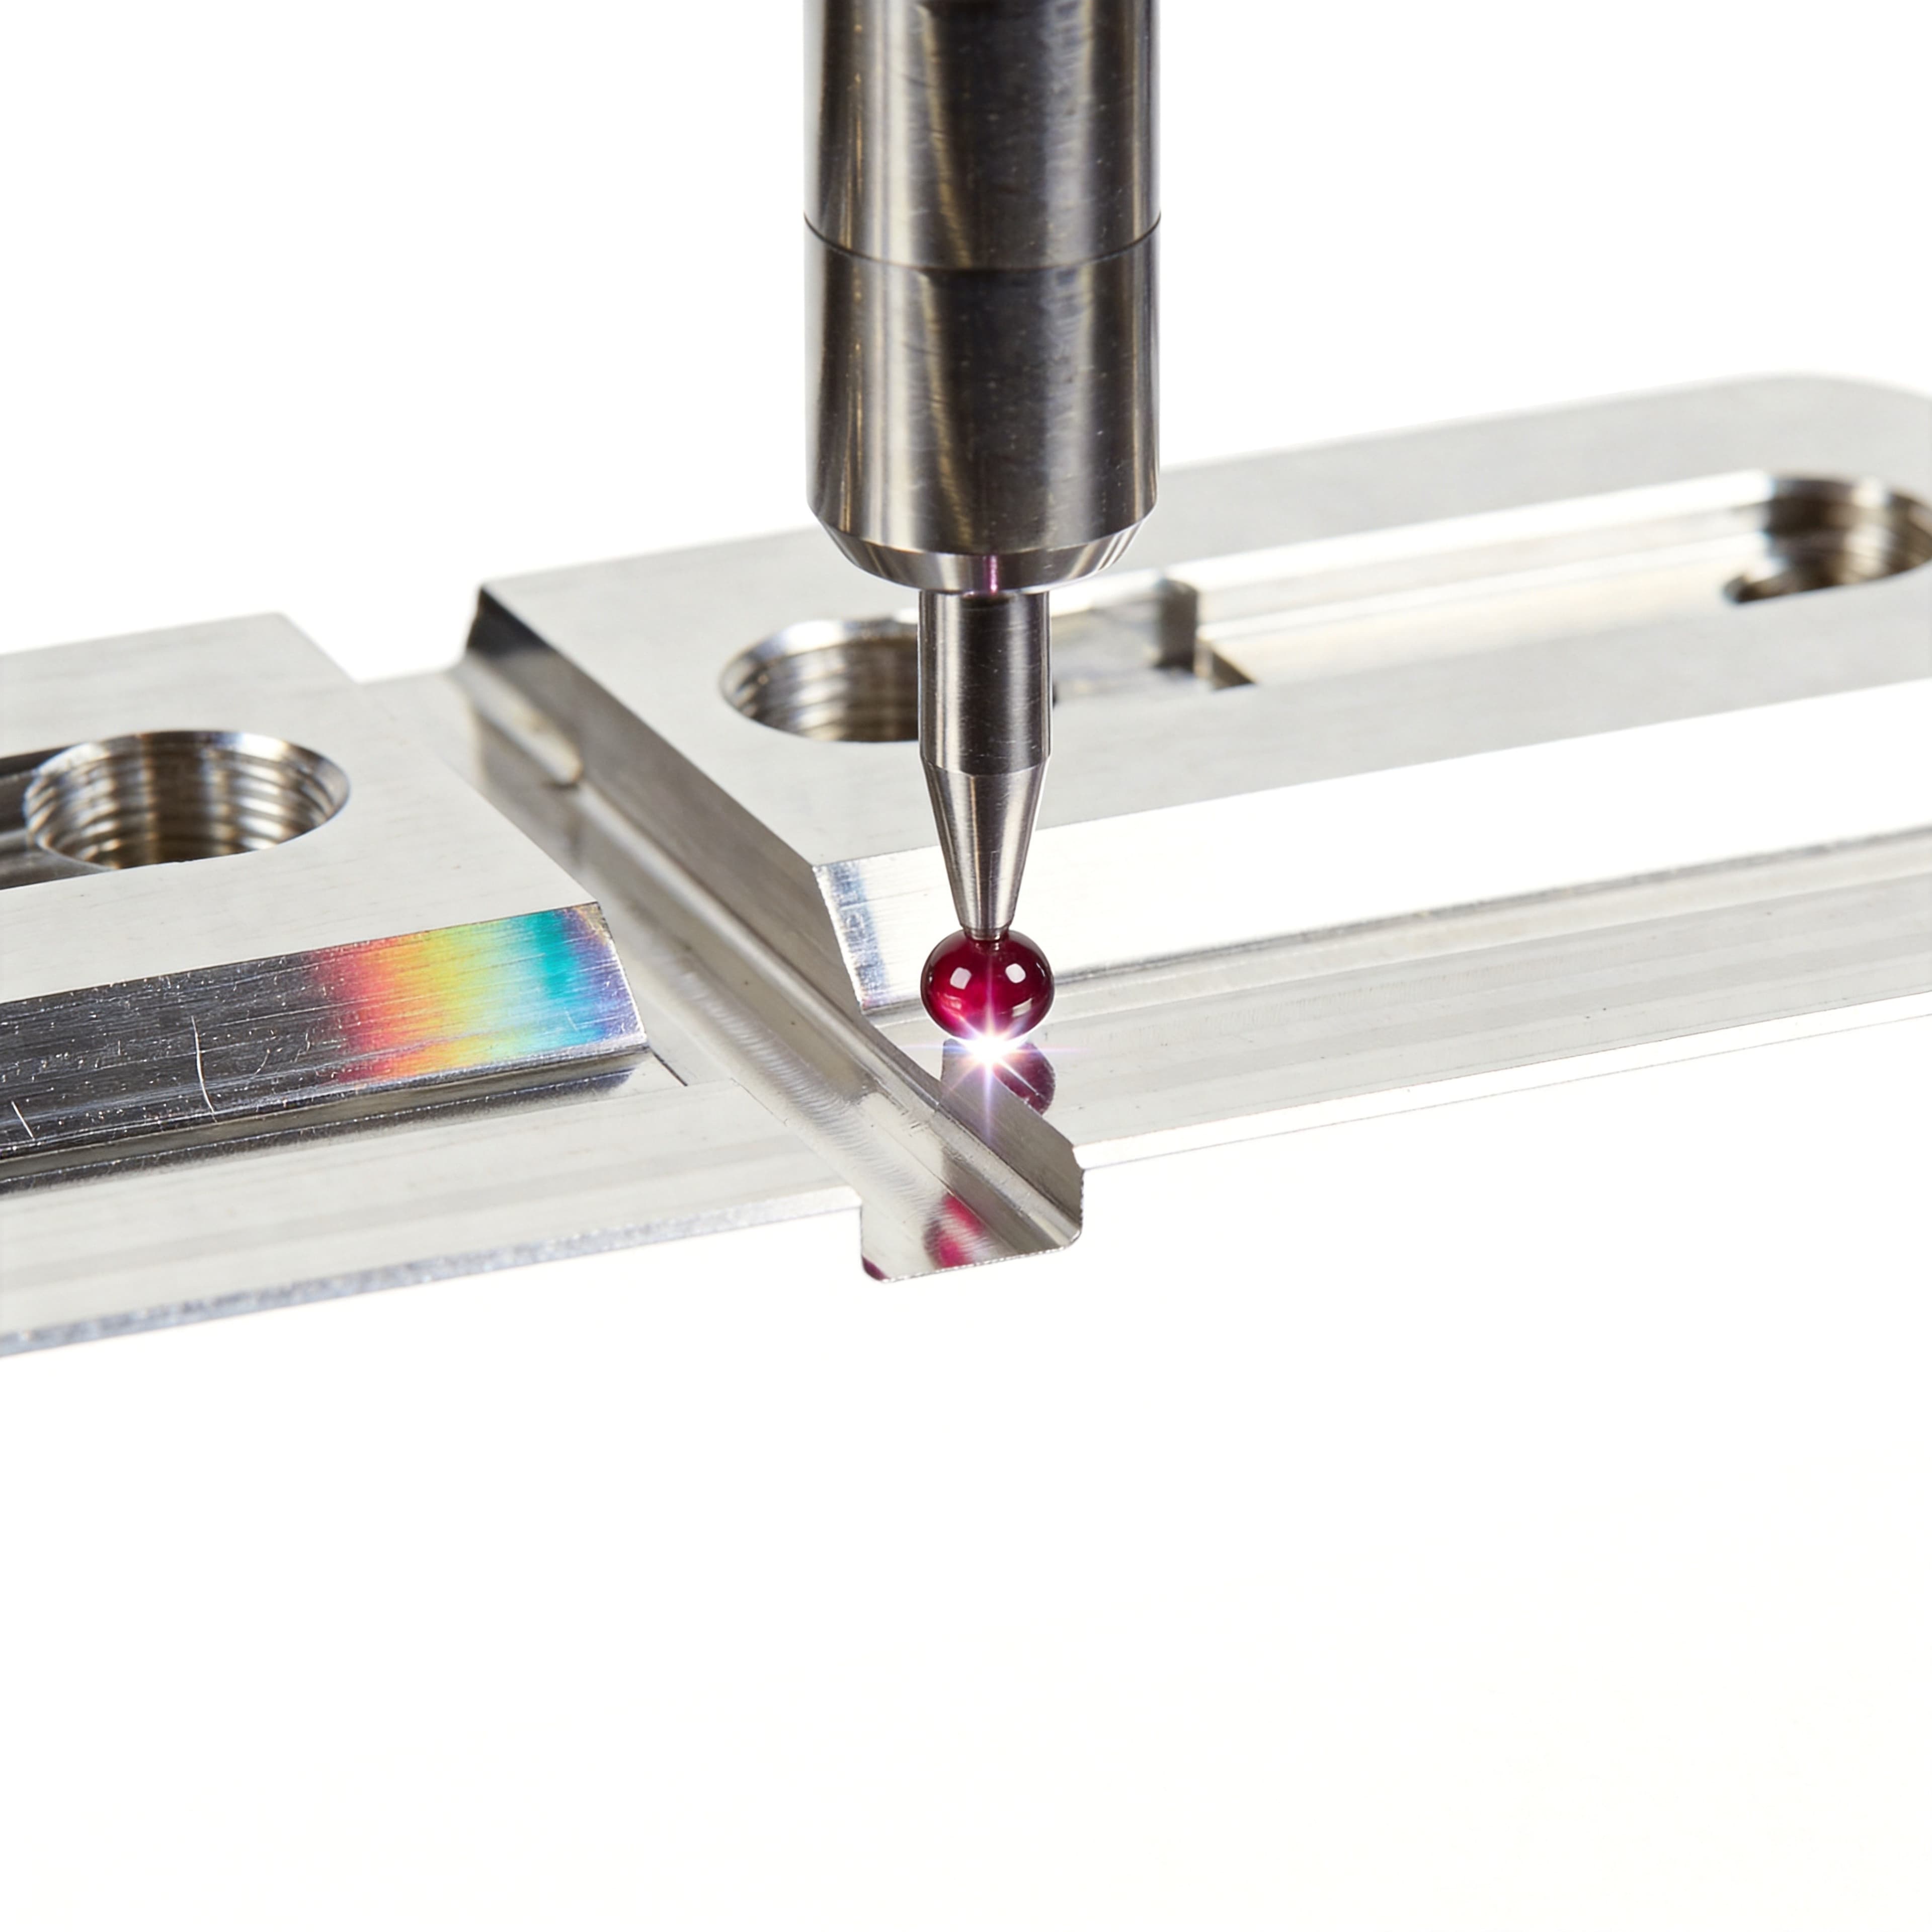
QC & Surface Finishing
QC and surface finishing provides end-to-end quality assurance for every CNC custom part. The inspection line is equipped with CMM, optical comparators, micrometers, height gauges, roughness testers and X-ray inspection, covering first-article, in-process, incoming and final inspection. Surface finishing includes Type II/III anodizing, nickel/chrome plating, passivation, polishing, blackening and heat treatment — with a 99.8% dimension match rate and defect rate below 0.5%. ISO 9001:2015, IATF 16949:2025 and ISO 14001:2015 certified.
Main Technical Features
- CMM, optical comparator, roughness tester, X-ray inspection
- First-article / in-process / incoming / final inspection
- Type II/III anodizing, Ni/Cr plating, passivation, polishing, blackening, heat treatment
- 99.8% dimension match rate, <0.5% defect rate
- ISO 9001:2015, IATF 16949:2025, ISO 14001:2015 certified
Specifications
Related Products
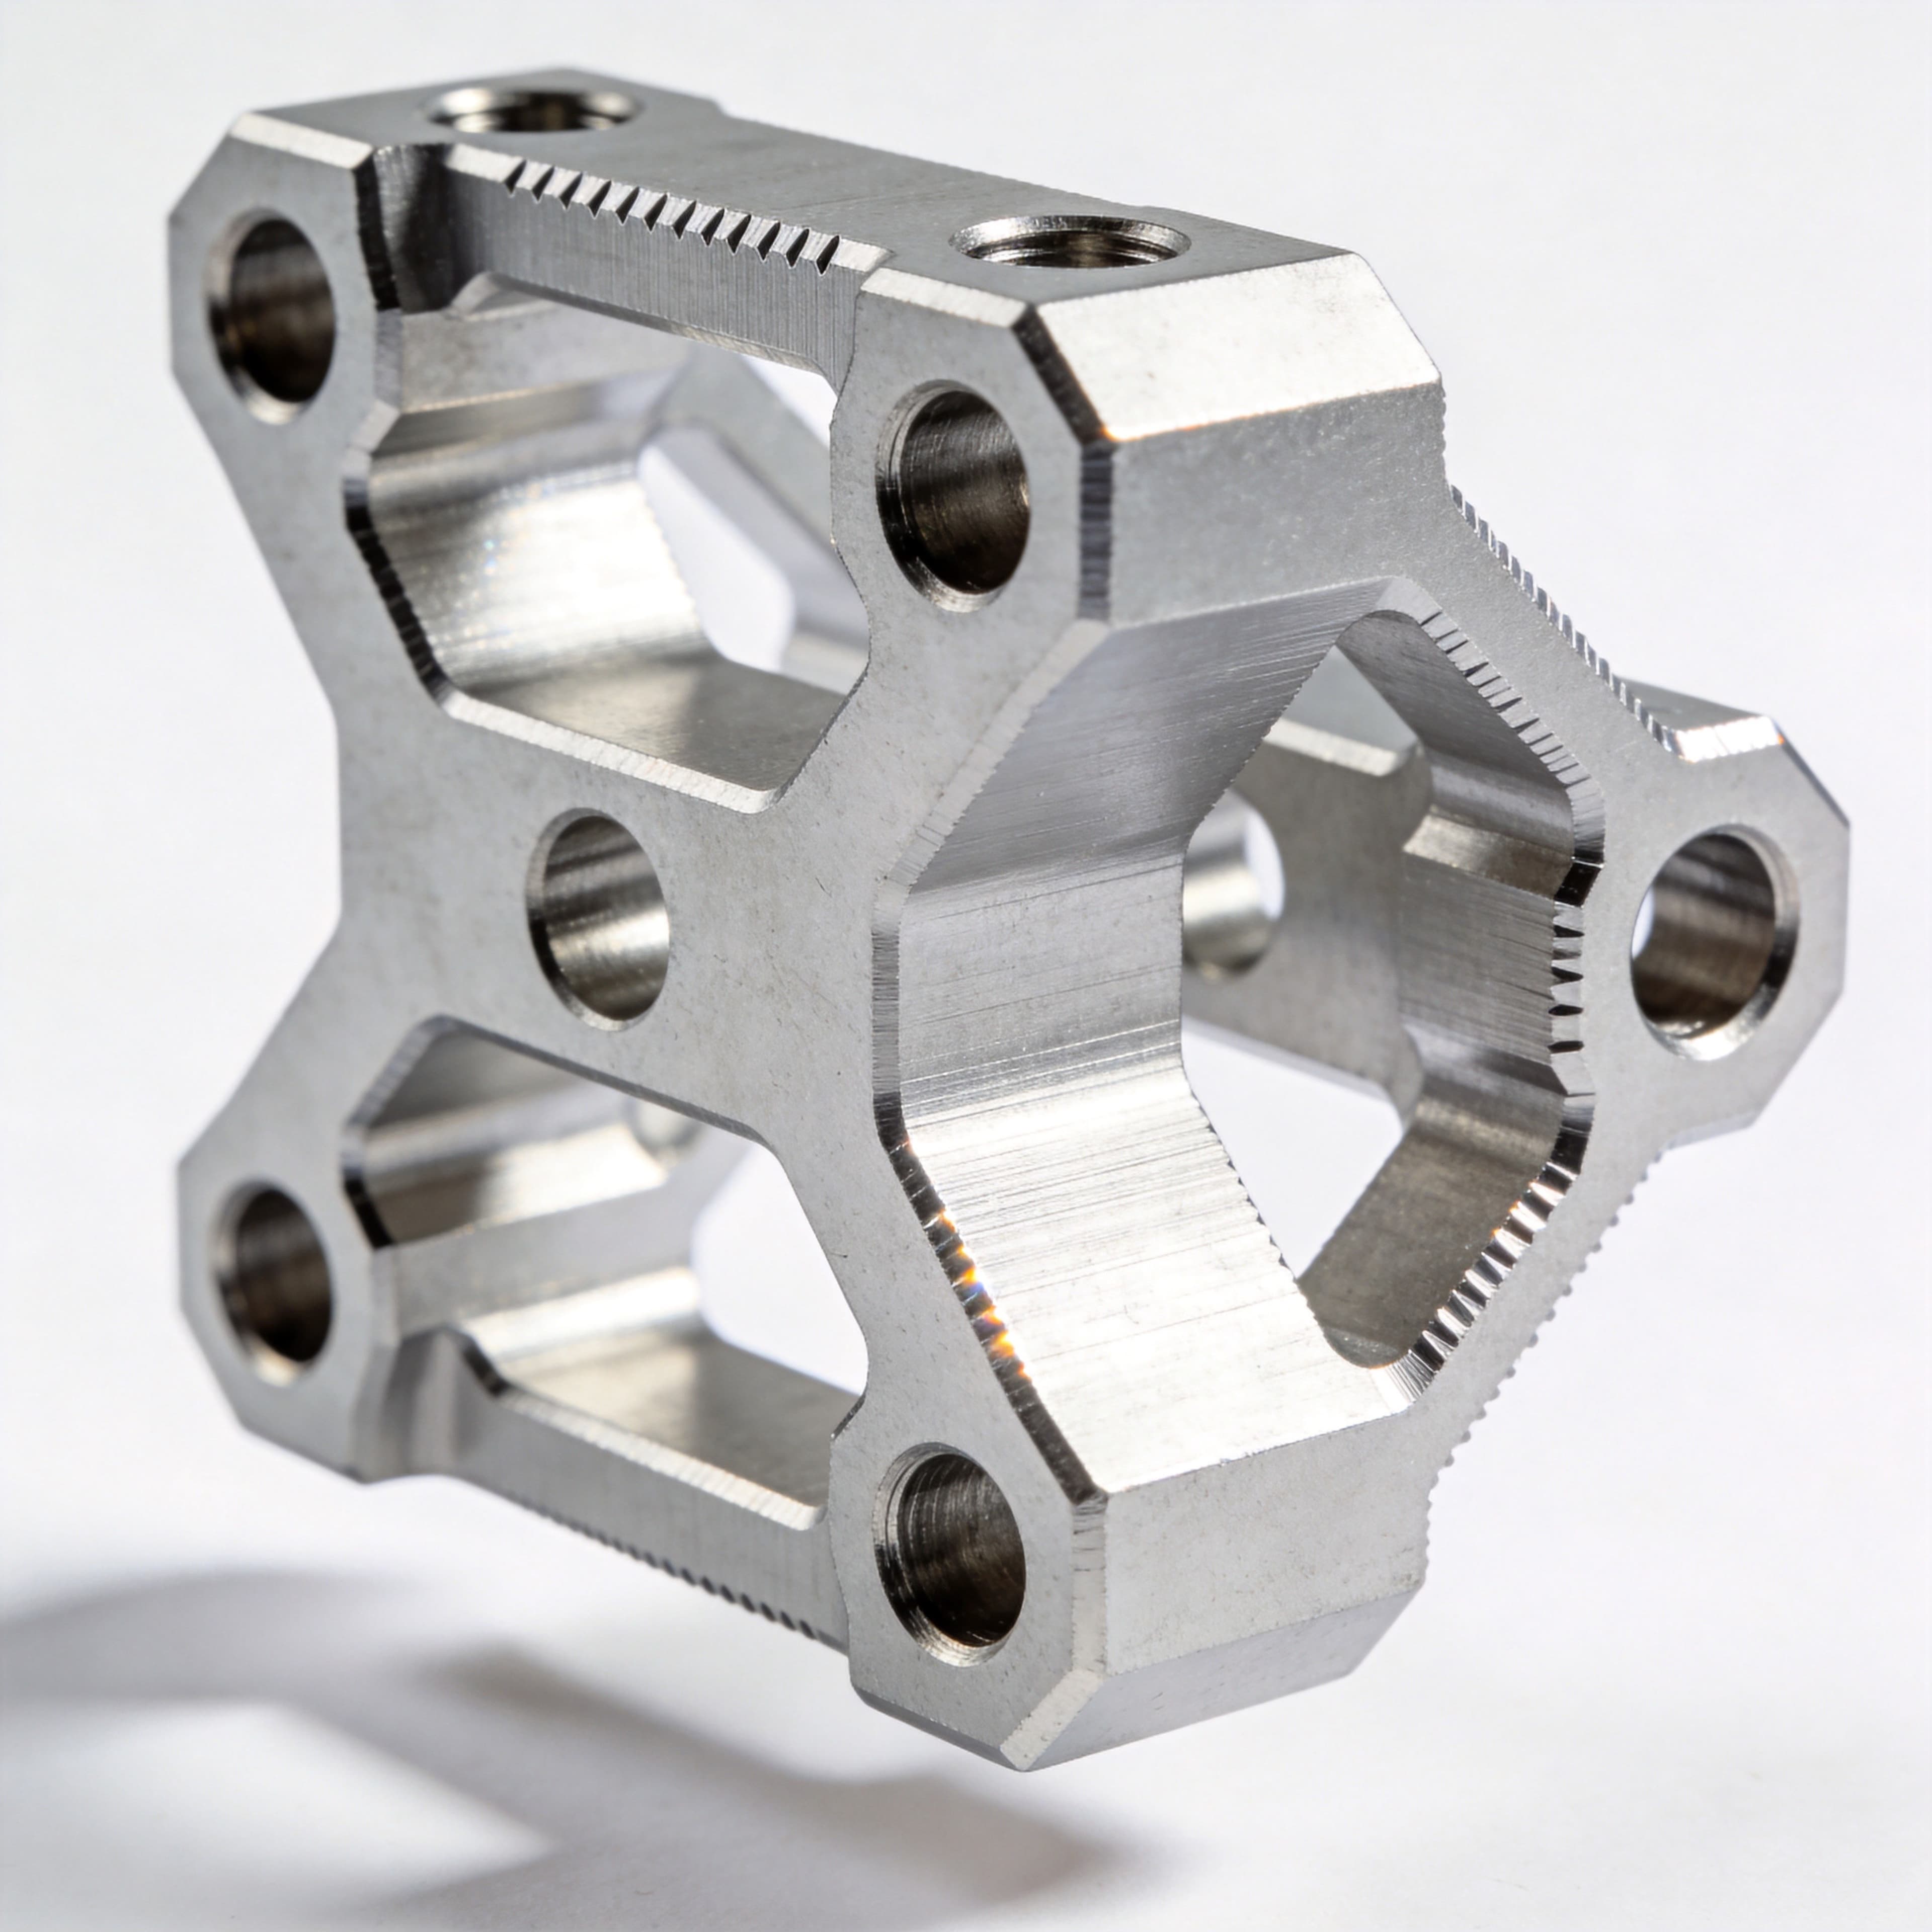
CNC Precision Milling
3-axis/4-axis/5-axis CNC milling for complex geometries, ±0.002mm tolerance, prototype to production
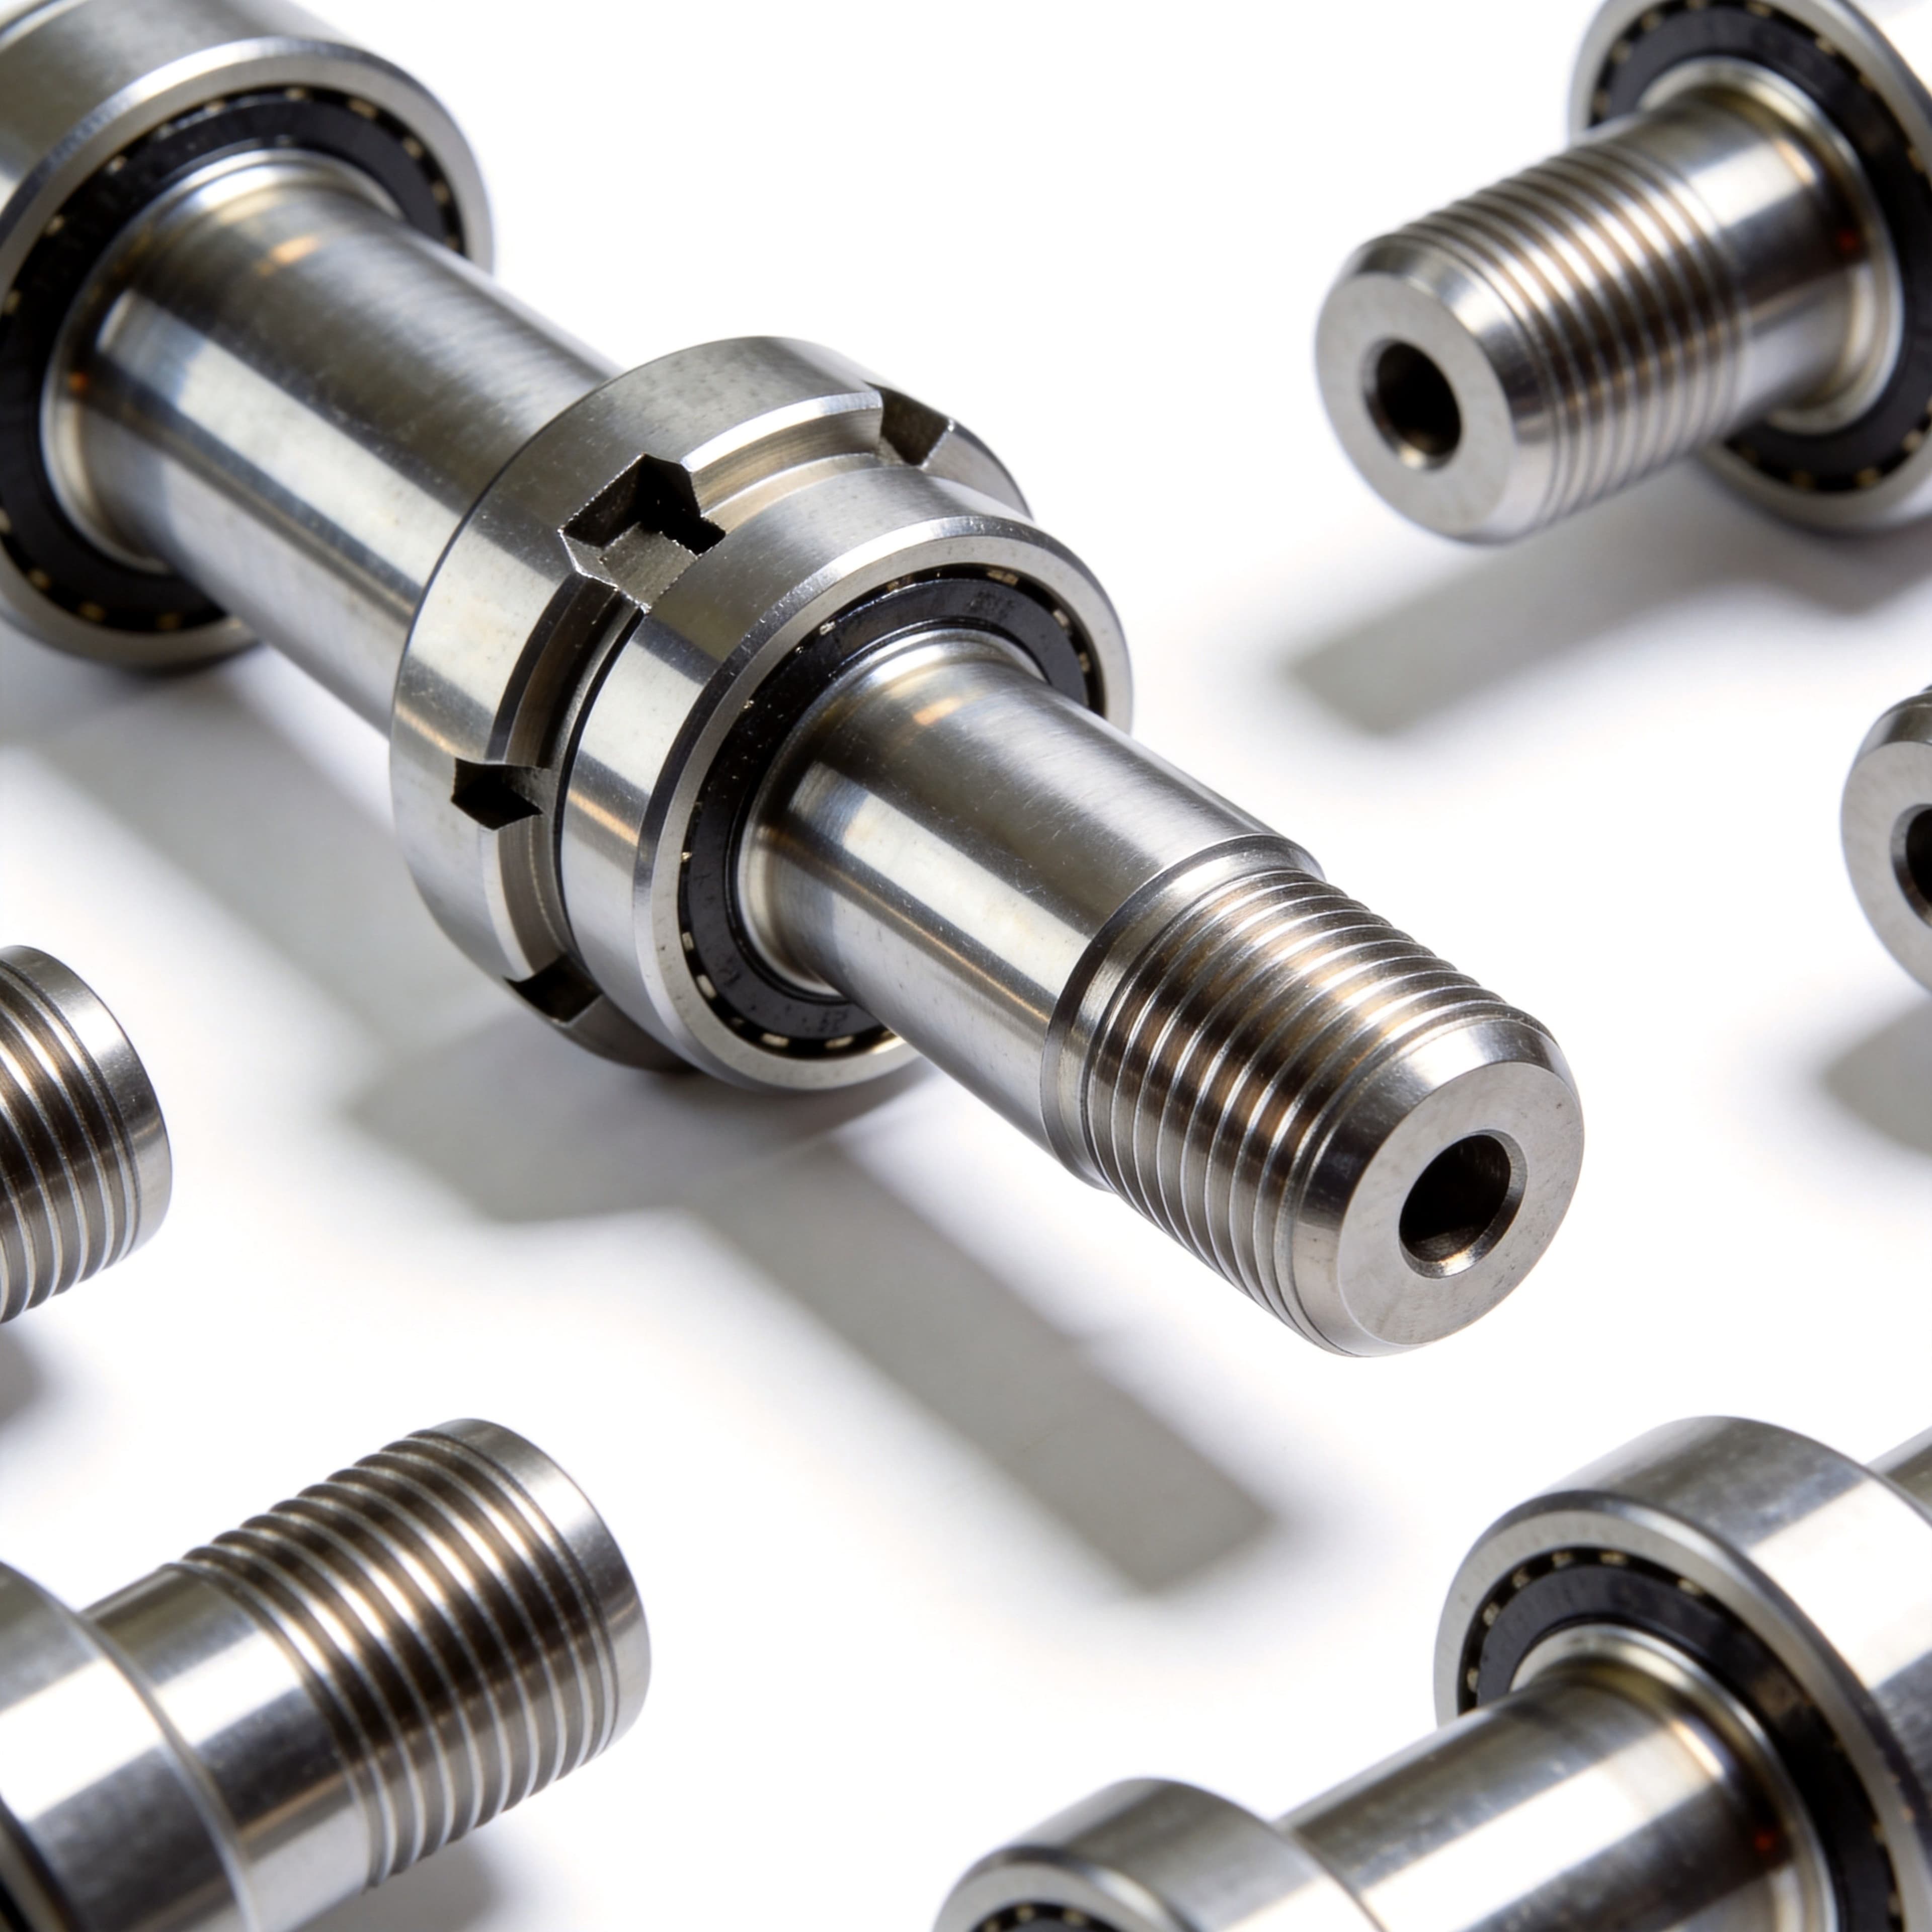
Precision Shaft Machining
Custom core shaft processing — spindles, intermediate shafts, input shafts with high precision
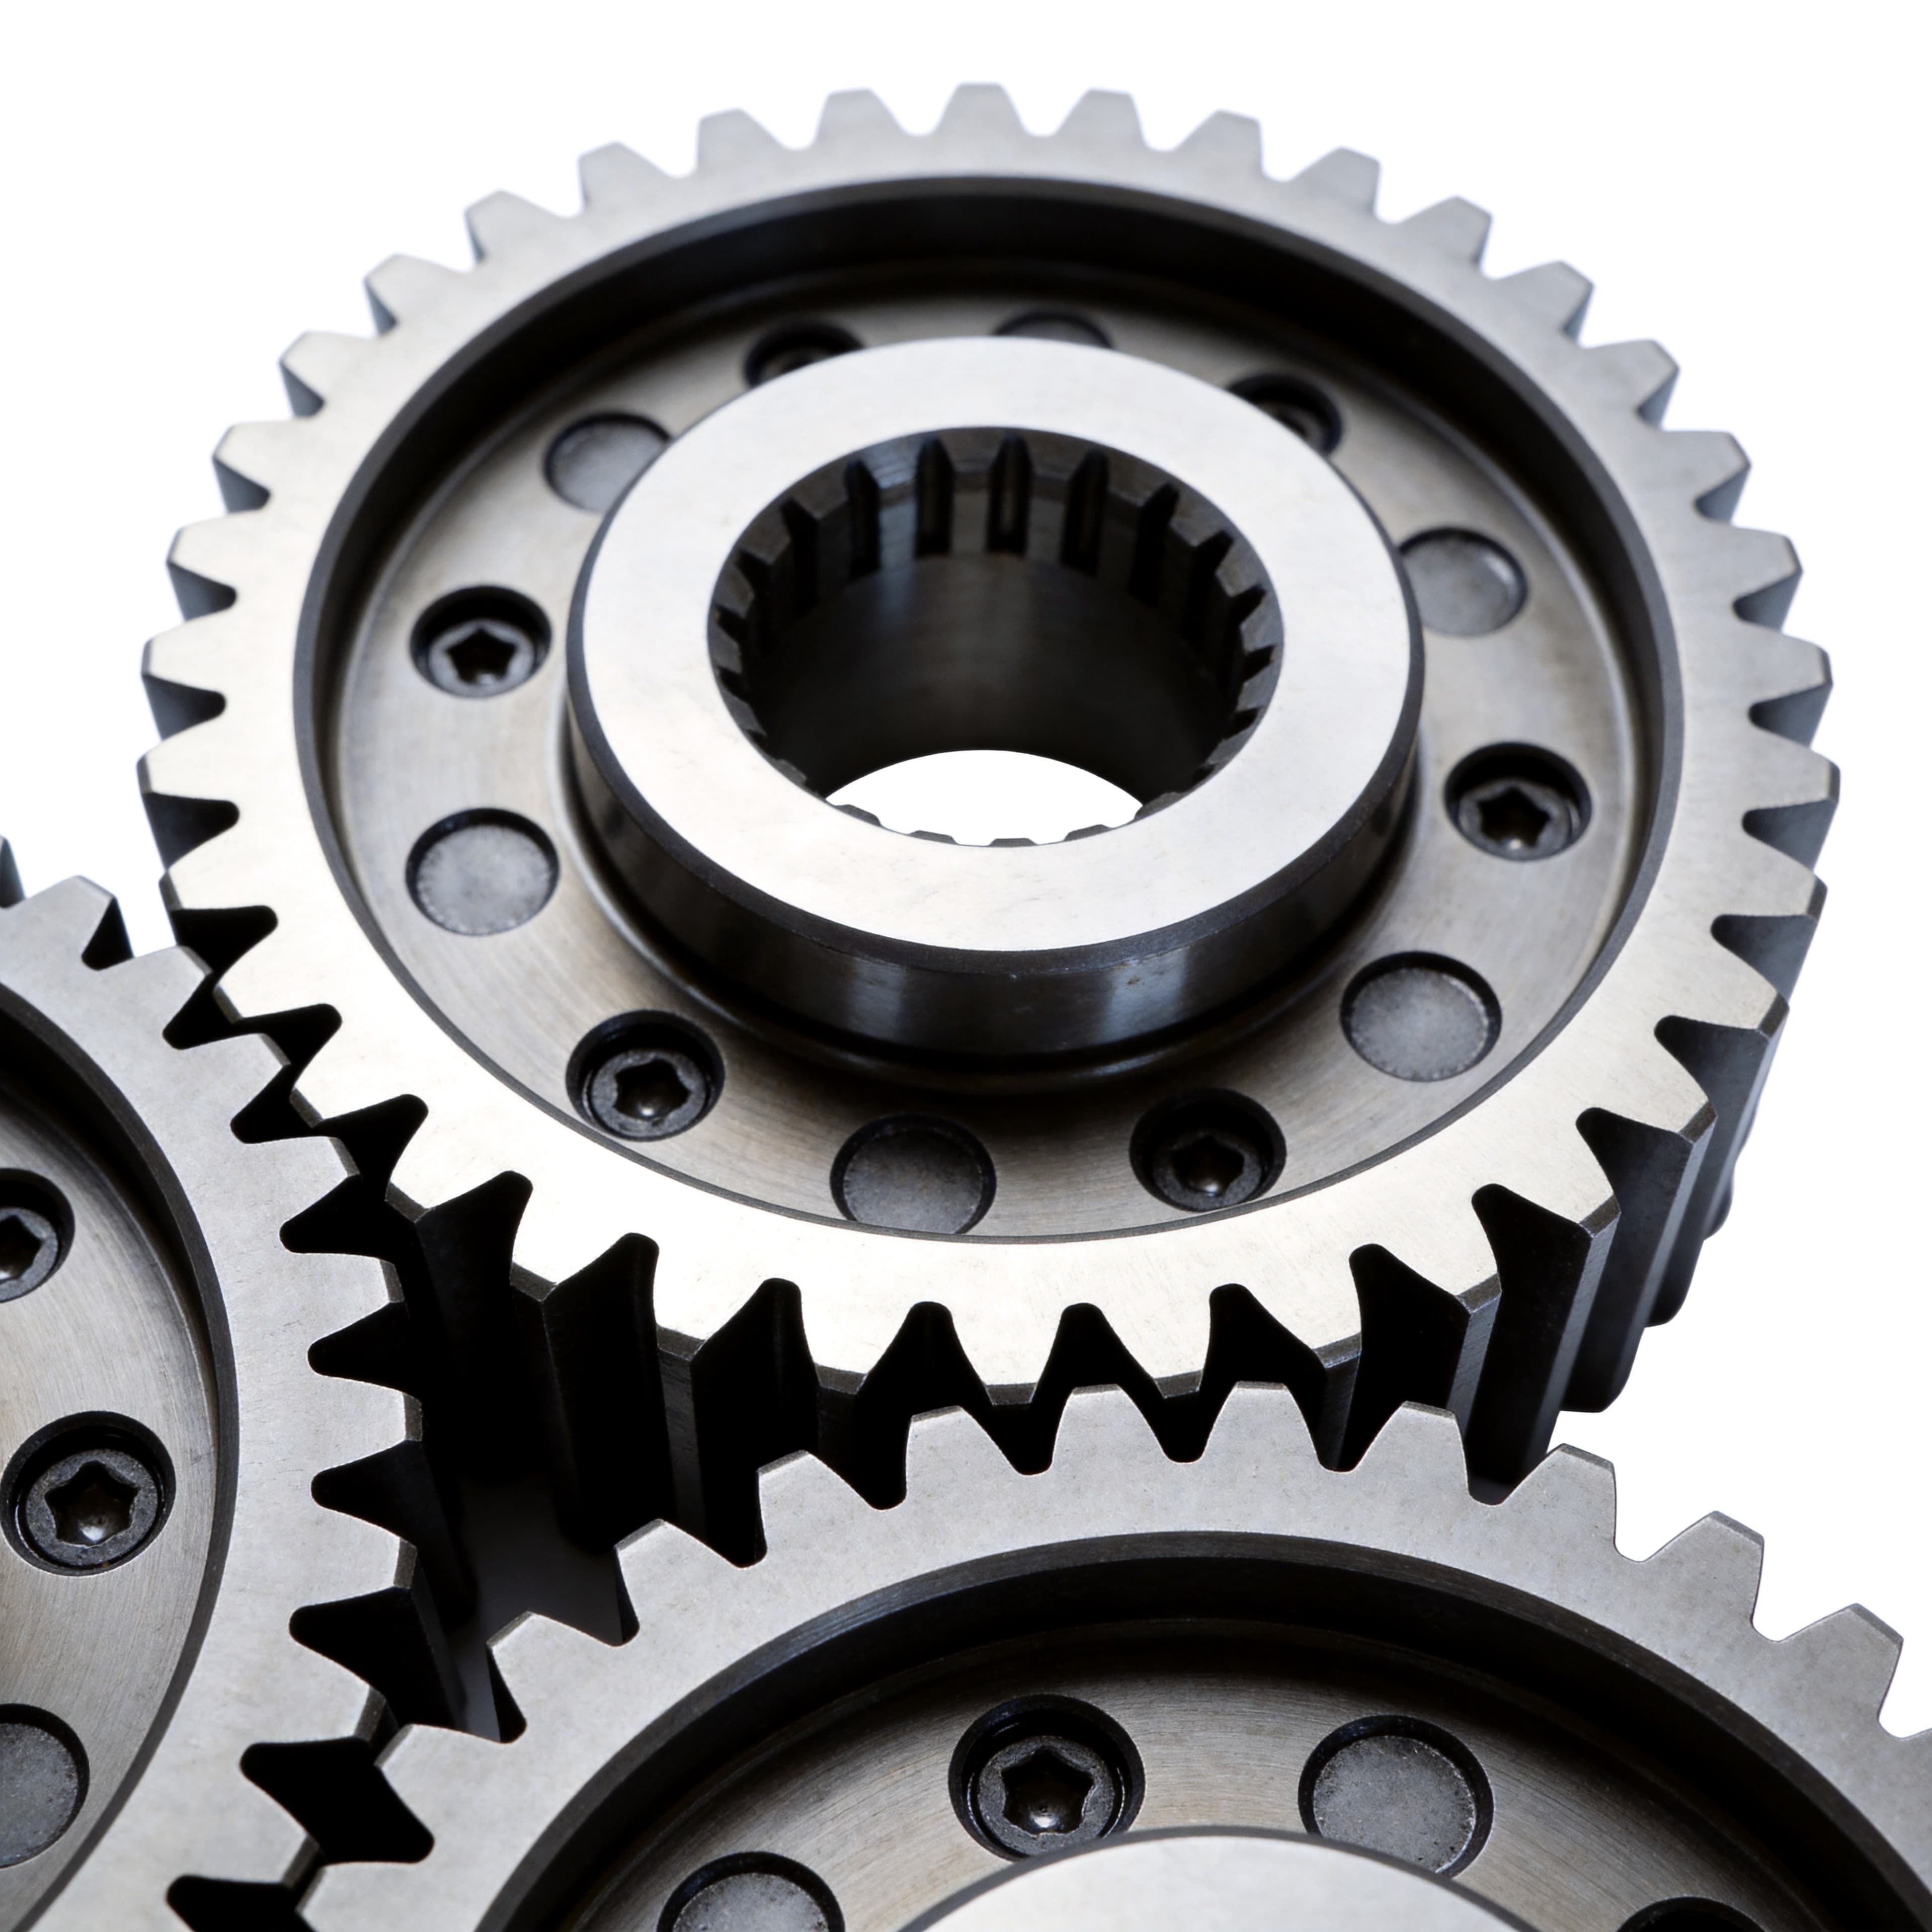
Precision Gear Machining
High-precision gear machining — helical gears, spur gears, reverse idler gears